12x20 Lofted Barn Pro in Kendallville, IN
12x20 Lofted Barn Pro
Date Completed -
Location -
Size -
Color -
Structure Type -

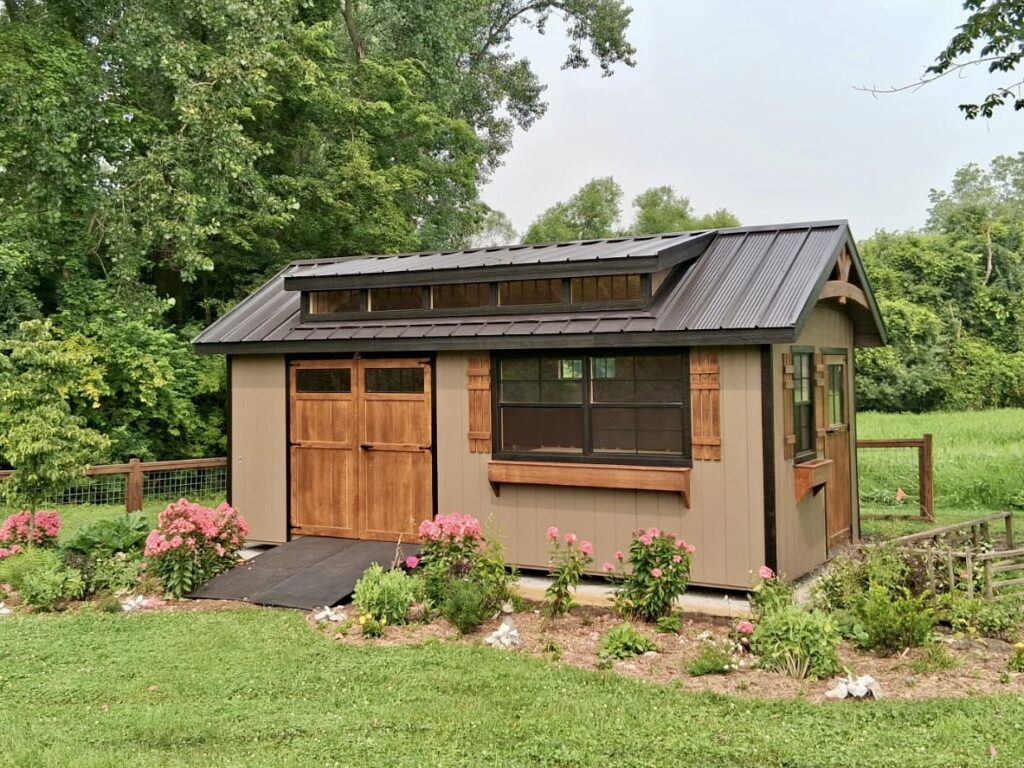
This 12′ x 20′ Lofted Barn Pro we delivered on E Waits Road in Kendallville, Indiana is a striking build that turns heads with its color combination. Gale Force Duratemp — a deep slate blue-gray — paired with a black roof, black trim, and Butternut doors creates a contrast that’s bold and really well-executed. The warm wood tone of the Butternut doors against the dark exterior is the kind of detail that makes a building memorable. Two sets of Butternut wooden shutters and matching flower boxes add character without overdoing it, and two black aluminum windows keep the look cohesive throughout. Inside, the gambrel roofline of the Lofted Barn Pro creates substantial overhead volume, with both front and back lofts spanning nearly the full 12-foot width. Site prep, old shed removal, and wooden ramps were all included in this job — we cleared out what was there before and set the new building up right. It’s a well-decorated, well-built barn that looks like it was designed with a clear vision from the start.
More Projects near Kendallville, IN